Home / Design & Renderings
Layout and build design, 2D and 3D renderings
See the space before you commit to it. Layout and build design, 2D drawings, and 3D architectural sketches and renderings — drawn by the carpenter who is going to build it.
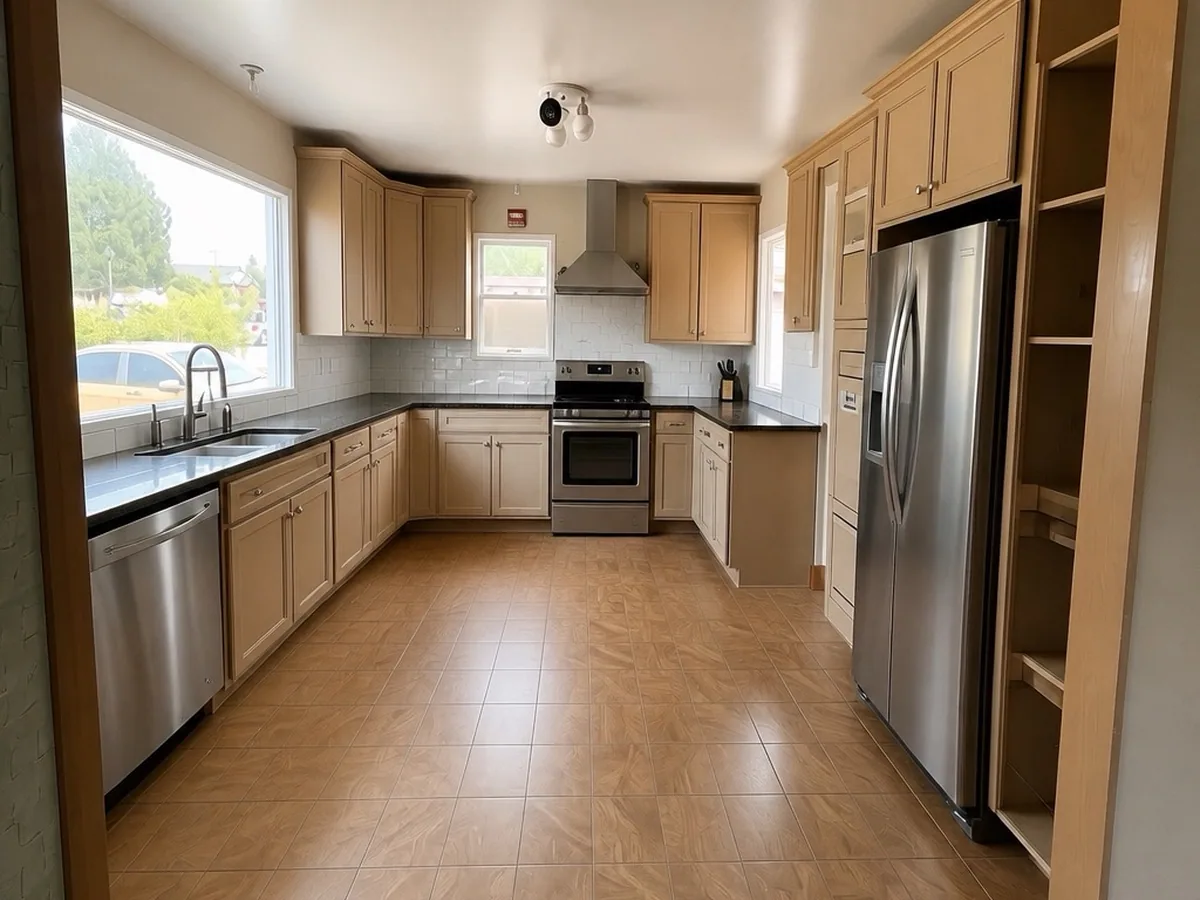
Designed by the person who has to build it
Most design problems are not design problems. They are buildability problems that nobody caught on paper — a wall that lands on a beam that isn't there, a bathroom layout that puts a toilet where a joist runs, a window that looks perfect in a drawing and blows the header budget. We catch those at the sketch stage because we frame for a living.
That is the whole reason we offer design as its own service. You get a layout that has already been pressure-tested against real framing, real materials and a real number — before anyone orders lumber.
What you actually get
We scale the drawing package to the project. A deck or a bathroom might only need a dimensioned layout and one or two elevations. A basement finish, an addition or a whole-house remodel usually gets a full set: floor plan, elevations, framing layout and a 3D model you can look at from any angle.
2D drawings are the working documents — dimensioned plans, elevations and sections you can hand to an inspector, a supplier or another trade. 3D sketches and renderings are for you: they turn the plan into something you can actually picture standing in, with real finishes, real light and real proportions. It is far cheaper to change your mind in a rendering than after the drywall is up.
Design only, or design and build
Both are fine. Plenty of people hire us just for drawings and take them elsewhere, or use them to get comparable bids. Tell us at the walkthrough which you want and we price design and construction separately, so you see two clear numbers instead of one bundled one.
Where we stop, honestly
We are carpenters and designers, not licensed architects or structural engineers. When a project needs a stamped structural calculation or an architect's seal to get through permitting — a big beam, a load-bearing wall removal, a complicated addition — we say so up front and coordinate with a licensed engineer rather than guessing. You are better off hearing that at the first meeting than at the permit counter.
Design work we do
- Layout and space planning for remodels, additions and new builds
- Dimensioned 2D floor plans and elevations
- 2D construction and framing drawings for permitting and for the crew
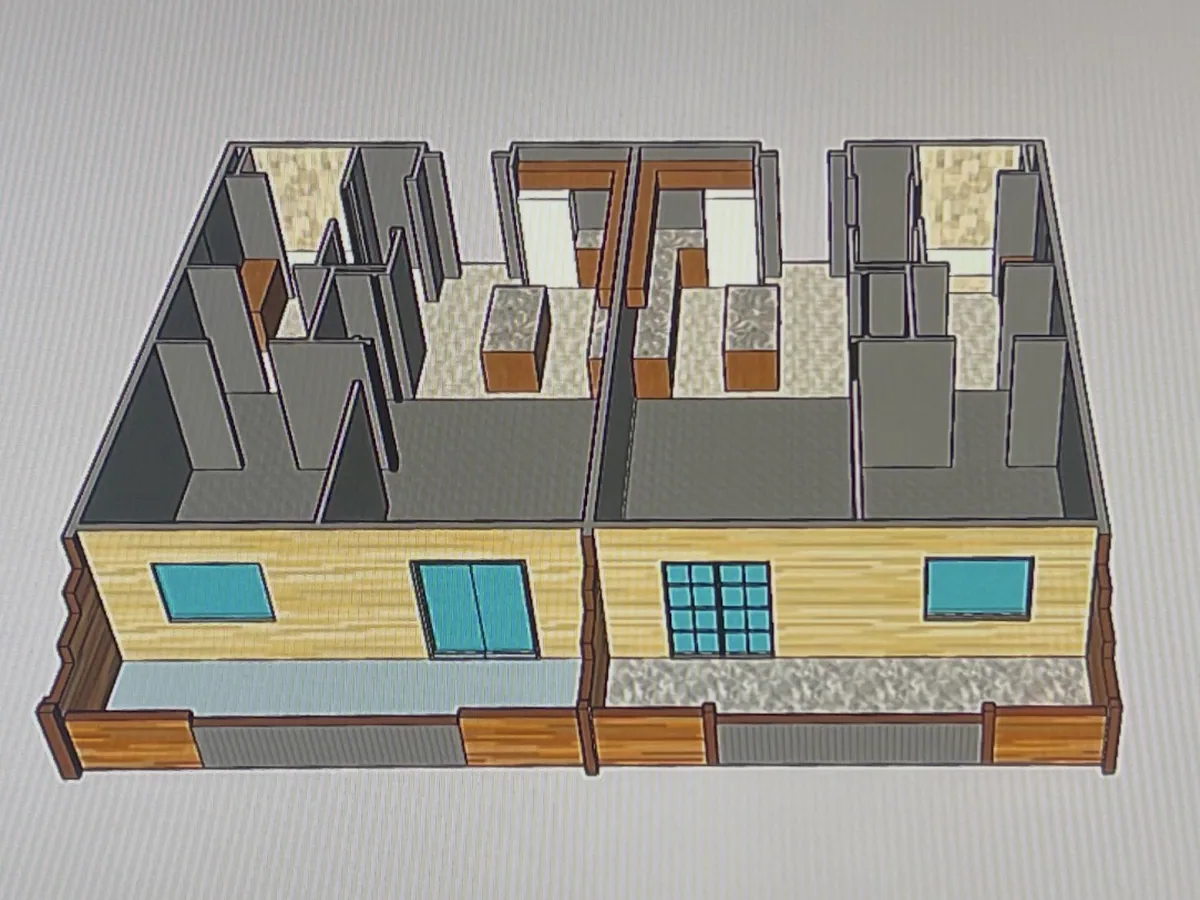
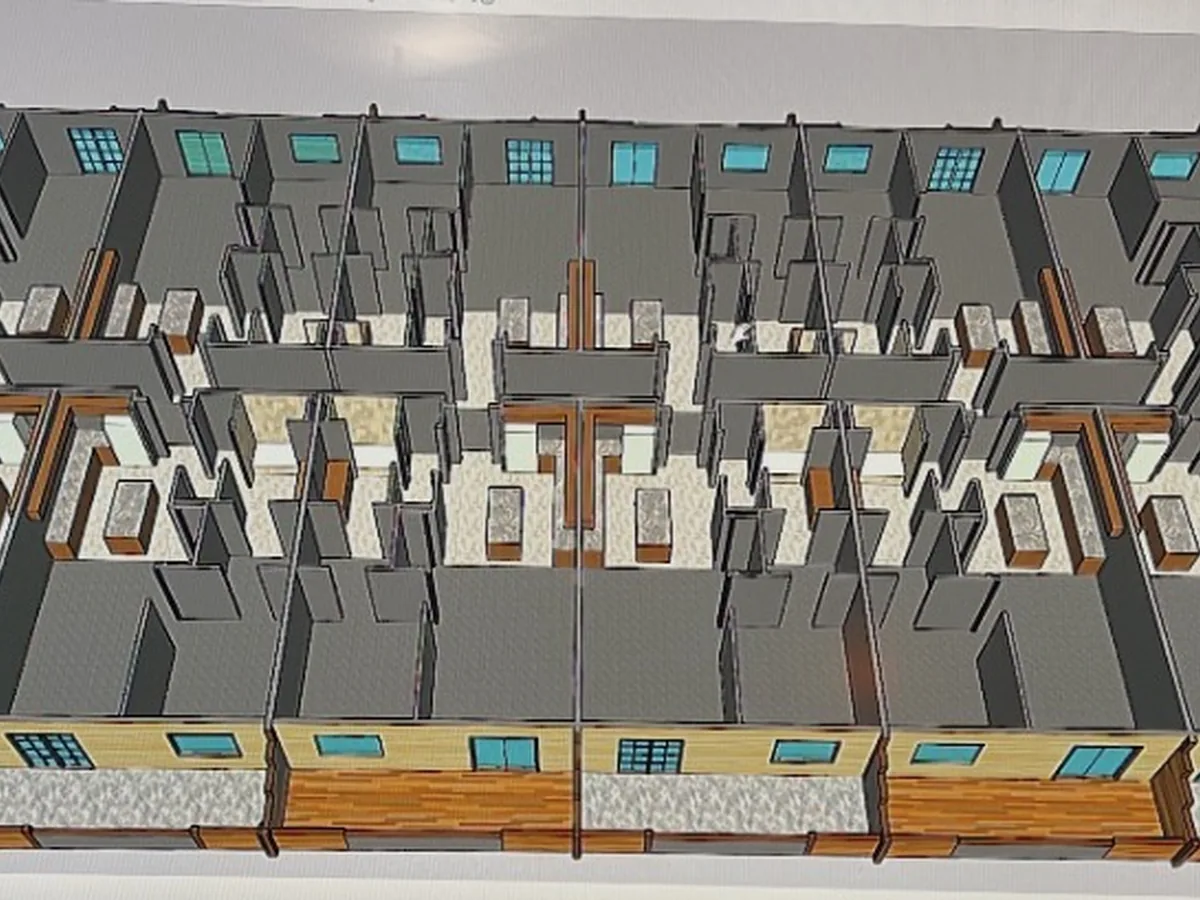
- 3D architectural sketches — quick massing studies to test an idea fast
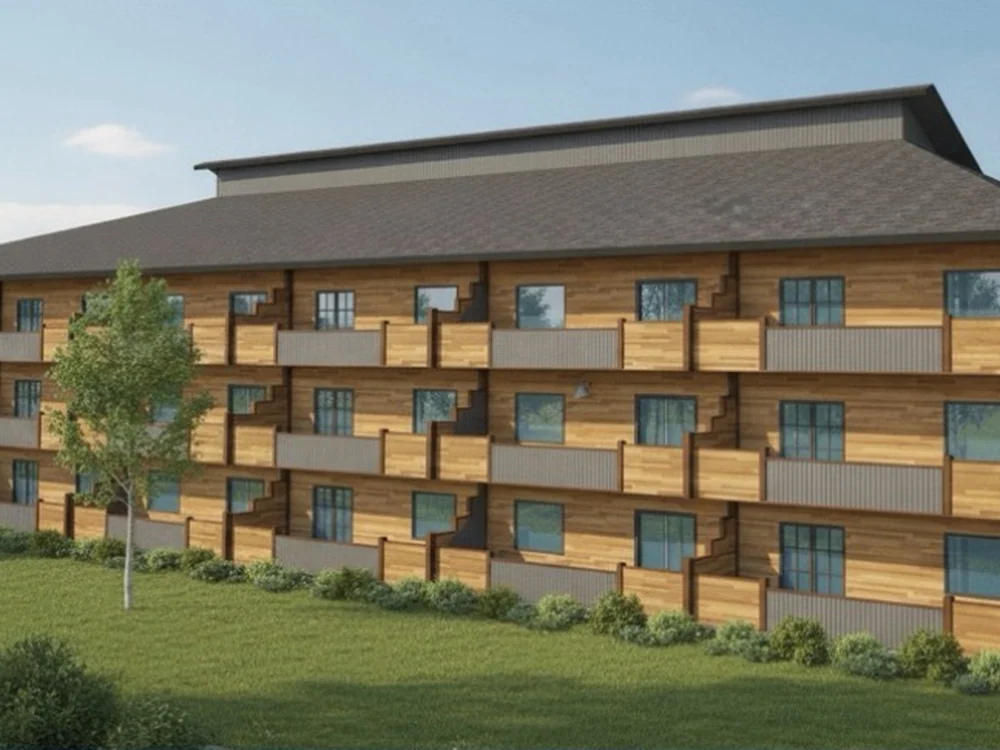
- Photoreal 3D renderings with real finishes, cabinetry and lighting
- Kitchen and bathroom layout studies, including fixture and clearance checks
- Deck, pergola and outdoor-living layouts sited to your lot and view
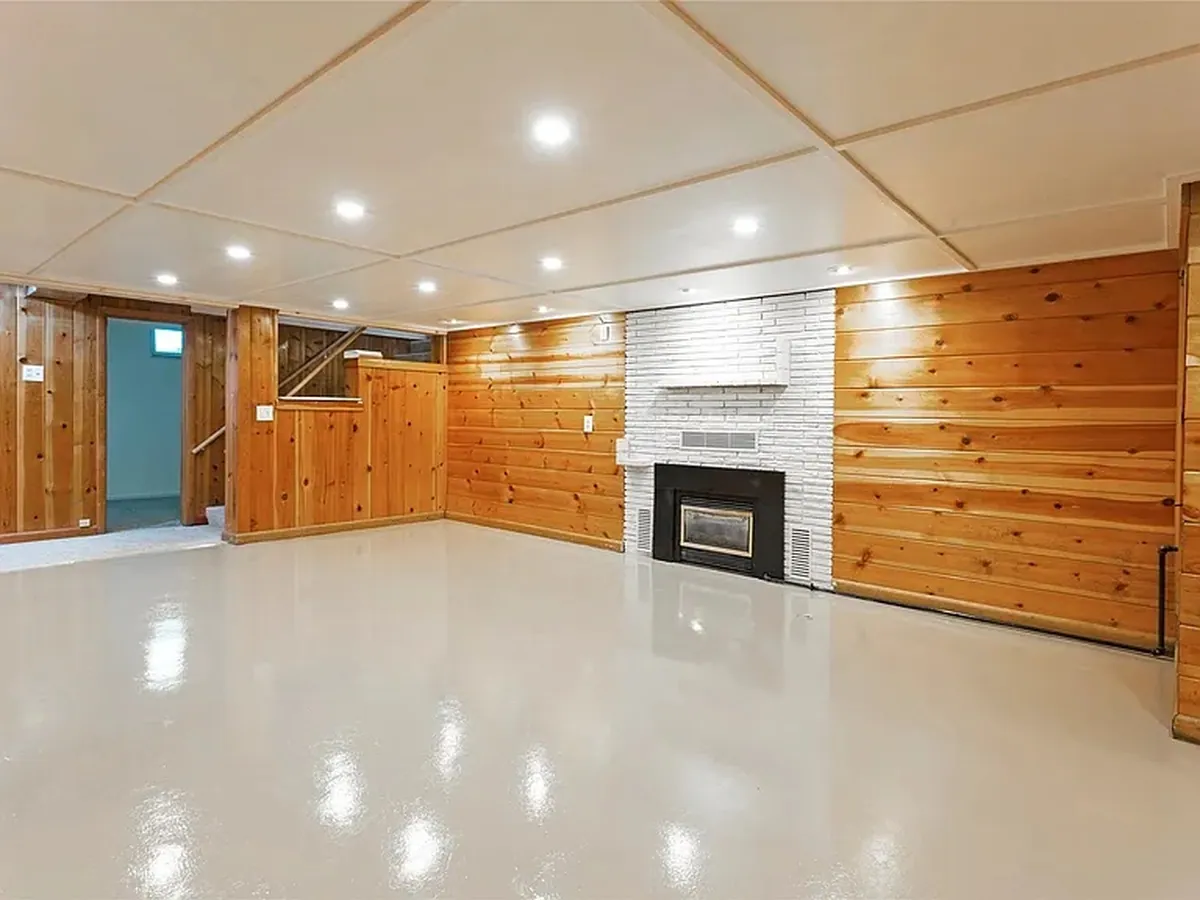
- Basement finish layouts worked around ductwork, beams and egress
- Material, color and finish selection boards
- Revisions — we expect two or three rounds, not one
- Coordination with a licensed engineer when a stamped drawing is required
Our work
Design work out of our own office
Every image below is a model or rendering we drew in-house. None of it is stock art or a software demo — it is the same kind of drawing you would get for your own project.
Questions
Common questions
Can I hire you for drawings only, without the construction?
Yes. A lot of our design clients are shopping the build or doing it themselves. You own the drawings when they are paid for, and you are free to take them to any contractor.
Are you architects?
No. We are a registered Montana construction contractor doing carpentry, build design and drafting. We produce layouts, construction drawings, sketches and renderings. If your project legally requires a licensed architect or a stamped engineering calculation, we tell you at the walkthrough and bring in a licensed engineer instead of working around it.
Do I need drawings to pull a permit in Missoula?
Usually yes for anything structural. The City of Missoula Building Division and Missoula County both want plans with the application, and how detailed they need to be depends entirely on scope — a small deck is a different animal from removing a bearing wall. We will tell you what your specific project needs before you spend money on drawings you do not need.
What is the difference between a 3D sketch and a rendering?
A 3D sketch is fast and rough — massing, proportions, where things sit. It exists to answer a question in a day, not to look pretty. A rendering is the finished image: actual cabinet colors, flooring, countertops, light coming in the real windows. Most projects use sketches early and one or two renderings once the layout is settled.
What do I receive at the end?
PDF drawing sheets you can print or email, plus image files of the 3D views and renderings. If you want revisions later we still have the model.
How much does design cost?
It scales with scope, so we quote it after the walkthrough like everything else. You get the design number in writing before any drafting starts, and it does not change unless you change the scope.
Ready for a straight answer on your project?
Free walkthrough anywhere in the Missoula area. Written estimate in 48 hours. No pressure and no sales pitch — just a number you can trust.